Laminate Flooring in an Older Cheyenne Home: What Happens Under the Floor
The planks are the easy part, because most of the work in an older house happens before the first piece clicks into place.
October 21, 2026 · 4 min read
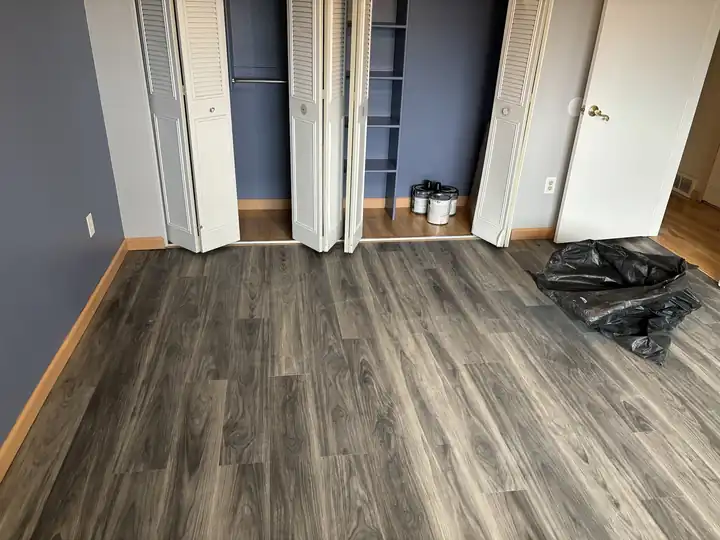
The floor you see depends on the floor you don't
Laminate looks simple in a showroom: planks that click together over a thin pad. In an older house, the finish layer is the smallest part of the job. Laminate is usually installed as a floating floor, which means the planks lock to each other and rest on the subfloor without being nailed or glued down. That works well only if the surface underneath is flat, solid and dry. Older homes tend to have floors that are none of those things, at least in a few spots.
Demo: finding out what's down there
Pulling up the old floor is the first moment of truth. Carpet comes up with its pad and tack strips, and every staple has to be pulled, since a single raised staple can telegraph through a new floor. Old vinyl or tile may be glued down in a way that is stubborn to remove. Some homes have several layers of previous flooring stacked on top of each other, and every layer has to be judged on whether it can stay or has to go.
Demolition also means dealing with the edges. Baseboards often come off and go back on, or get replaced, so the new floor can be trimmed neatly and the gap around the room can be covered. Removing the old floor is messy and dusty, and it's worth asking up front how the work area will be protected and cleaned up. One customer, Lucille Norwood, wrote in her Google review of LJC General Services that the crew did "a thorough job of clean up!", which is exactly the kind of detail that matters on a demo job.
The subfloor decides everything
Once the old flooring is gone, you can finally see the subfloor, and the questions begin. A good installer looks for these things:
- Flatness: high spots and low spots. Laminate manufacturers publish how flat the surface must be, and a floating floor laid over a dip will flex and eventually separate at the joints.
- Squeaks and movement: loose subfloor panels should be screwed down tight before anything covers them.
- Moisture: any sign of water damage, staining, or soft spots needs to be traced to its source and fixed before new flooring goes over it.
- Leftover adhesive or debris: ridges of old glue and bits of paint or plaster read through a new floor.
- Gaps and damage: holes where old plumbing, vents or wiring were removed need patching.
Low spots can often be built up with a leveling product, and high spots can be sanded or ground down. This is slow, unglamorous work, and it's the difference between a floor that feels solid for years and one that clicks and bounces after a season. Photos of the hallway from one of the LJC General Services project galleries show a subfloor completely exposed in mid-renovation, which is the stage where the real decisions get made.
Underlayment and expansion gaps
Most laminate goes over an underlayment pad, which smooths out tiny imperfections, quiets the sound of walking, and often includes a moisture barrier. The floor also needs a gap around the entire perimeter, hidden under the baseboard or trim. Laminate swells and shrinks slightly with changes in humidity, and if it's pinned tight against a wall, it will buckle instead of moving. This is why you'll see installers leave a small gap at every edge, and why they won't fasten the planks to the floor.
Doorways and transitions
Where the laminate meets another floor, such as tile in the bathroom, carpet in a bedroom, or hardwood down the hall, you need a transition. The height difference between the two surfaces decides which type works. Older homes often have thresholds worn smooth over decades, doorways that sit at slightly different levels, and rooms that aren't square. Long runs of laminate through a wide opening may also need a break, so the floor can move independently on either side.
Door jambs are another detail. The cleanest way to finish a doorway is to trim the bottom of the casing so the plank slides under it, which looks far better than cutting the plank to curve around the molding. It takes a few more minutes per door and shows up in the final result.
Closets, corners and the last details
Closets are where careful floor work shows. A good plan runs the flooring into the closet so there's no ugly seam at the door, and it needs to account for sliding door tracks and any built-in shelving. Odd corners, heating vents and out-of-square walls call for patient cutting, since a gap of a quarter inch looks much bigger when you're standing in the room. Quarter-round or base shoe molding is then added to cover the expansion gap and tie everything together.
Laminate flooring is one of the project types shown on the LJC General Services site, with photos of finished kitchen, bedroom and closet floors, and flooring work falls under the remodeling page. If you're planning to replace the floor in an older house, call (307) 757-7287, Monday through Saturday, 7am to 7pm, and ask what the subfloor needs before the new planks go down.
LJC General Services, (307) 757-7287
Call (307) 757-7287More articles
When and How to Restain a Deck in Cheyenne's Sun and Wind
A Cheyenne deck fades and grays on its own schedule, and the boards will tell you when the finish has stopped doing its job.
Storm Door and Patio Damage After a Cheyenne Windstorm
Wind damage often looks smaller than it is, so a careful walk-around after the storm saves you from a second failure later.